Minimal Space. Maximum Impact! Designed for when every millimeter matters> the new IRONLESS UNANO SERIES
Semiconductors
Increase throughput and precision of your system
Display
Enhance accuracy and precision with linear motors
Science and aerospace
Improve motion quality for a variety of applications
Machine tooling
Robust solutions for increased speed and precision
Digital cutting
Create modular and high throughput applications
Printing
Increase printing speed and quality using linear motors
Robotics
Integrate compact solutions for guaranteed uptime and high dynamics
Life science
Establish precise and clean integrated solutions
Woodworking
Maximize performance and accuracy for high throughput
Stages and system solutions
Compact integration and high performance for your axis
Vacuum applications
Best performance for clean and vacuum applications
Characteristics
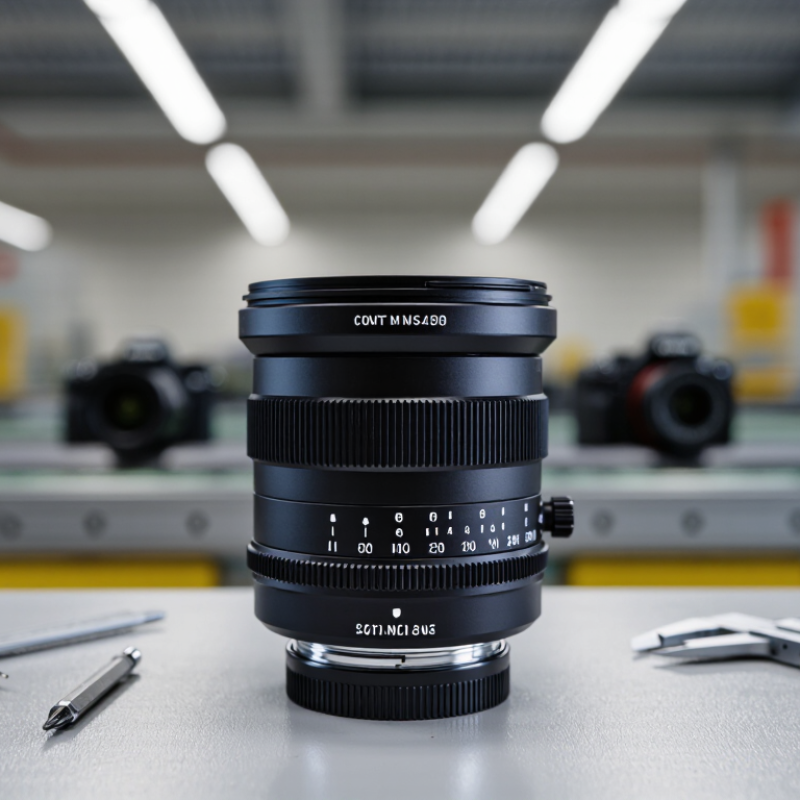
Why Choose C Mount Industrial Lenses? The answer begins with practical imaging demands. In factory environments, cameras must capture sharp details under changing light, vibration, and limited space. C Mount Industrial Lenses offer a flexible connection standard for many machine vision cameras. Their threaded design supports secure installation and straightforward replacement during maintenance.
From hands-on testing, lens selection affects far more than image sharpness. Focal length controls the viewing area, while aperture influences brightness and depth of field. A 25 mm lens may inspect a small label from a moderate distance. A wider lens can cover a conveyor belt, but it may introduce edge distortion. These details matter when reading barcodes, measuring parts, or checking surface defects. Reliable results also depend on sensor size, working distance, lighting, and camera resolution.
No lens fits every system. That matters. Experienced engineers compare optical specifications with actual production conditions, rather than trusting attractive marketing claims. They check compatibility, focusing range, distortion data, and environmental requirements. Industry documentation and repeatable test images can support better decisions. However, even a carefully selected model may need adjustment after installation. Dust, glare, vibration, or an overlooked mounting distance can reduce performance. This is where disciplined testing becomes valuable. C Mount Industrial Lenses remain a practical choice because they combine broad compatibility, replaceable components, and precise control over industrial imaging tasks. The strongest choice is not always the most expensive one. It is the lens that performs consistently in the real application.
A C mount industrial lens uses a standardized 1-inch, 32-thread-per-inch mounting thread. Its flange focal distance is 17.526 mm, helping cameras and lenses maintain a predictable optical relationship. This specification matters in machine vision, microscopy, robotics, and inspection systems.
Core features include fixed focal lengths, manual or motorized apertures, and controlled working distances. Many models support high-resolution sensors, but sensor size must be checked carefully. A lens may produce a sharp center image while showing dark corners or softness near the edges. That detail is easy to miss.
Optical performance depends on more than megapixels. Check the image circle, distortion, modulation transfer, and spectral response before installation. Industrial housings often include locking rings, metal barrels, and stable focus mechanisms. These features help reduce movement near conveyors, vibration, or repeated calibration.
Lighting changes the result. A lens that performs well under bright white illumination may reveal glare under infrared light. Testing the complete camera, lens, and lighting setup is more reliable than trusting a specification sheet alone. The choice is not always elegant. Sometimes a simpler lens delivers steadier inspection results than a highly corrected model. One assumption deserves reconsideration: higher resolution does not automatically mean better measurement accuracy. Calibration, working distance, and edge performance still matter.
C Mount industrial lenses connect to camera systems through a standardized 1-inch, 32-thread mount. Their 17.526-millimeter flange distance supports consistent lens positioning. This design makes lens replacement practical during machine vision setup. The lens projects reflected light onto the camera sensor. Focal length controls the viewing angle and working distance. Aperture controls brightness and depth of field. These details affect inspection accuracy.
A C Mount lens may fit the camera but still deliver poor images. The sensor size must match the lens image circle. Otherwise, dark corners or unwanted edge distortion may appear. Resolution should also match the camera sensor’s pixel density. Higher magnification can reveal scratches, gaps, and measurement errors. However, it can reduce the visible inspection area. In real installations, lighting often causes more trouble than the lens itself. Uneven illumination can hide surface defects. Small adjustments matter.
Tips: Confirm the camera mount, sensor format, focal length, and working distance before ordering. Test the lens with the actual lighting and target material. Check focus across the entire image, not only at the center. Lock the focus after vibration testing. Results are not always perfect. Reflections, dust, and lens distortion may still require correction. Calibration software can improve measurements, but it cannot repair a badly selected lens.
How focal length affects the horizontal field of view on a typical industrial camera system
C-mount lenses use a standardized 1-inch-32 thread and a 17.526 mm flange focal distance, making them compatible with many industrial camera bodies. The chart shows calculated horizontal field of view at a 500 mm working distance for a 4.8 mm-wide sensor. Shorter focal lengths capture a wider scene, while longer focal lengths provide a narrower view with greater detail.
Why Choose C Mount Industrial Lenses?
Key Benefits for Machine Vision and Inspection Applications
C mount industrial lenses offer a practical connection between cameras, lighting, and inspection software. Their standardized thread supports broad equipment compatibility. This helps engineers replace or adjust components without redesigning the entire imaging system. In factory trials, this flexibility can reduce setup time and simplify maintenance. Small details matter.
Image clarity depends on more than camera resolution. A suitable C mount lens must match the sensor size, focal length, and working distance. The correct choice can reveal surface scratches, missing parts, edge damage, or incorrect assembly. Adjustable apertures help manage changing light levels. Fixed apertures may provide better repeatability in stable environments. Neither option is perfect for every line.
These lenses also support accurate measurement when distortion stays controlled. Low-distortion designs help preserve the shape and position of inspected features. A robust metal housing can withstand vibration, dust, and repeated adjustments. However, a strong lens cannot correct poor lighting or an unstable camera mount. That limitation is easy to overlook. Engineers should test the lens with real samples, not only printed charts. They should also check focus across the full depth of field. A small compromise in sharpness may appear harmless during setup, yet cause false rejects later. Careful calibration, documented settings, and regular image checks make machine vision results more dependable.
| Evaluation Dimension | Typical C Mount Specification or Range | Practical Benefit in Machine Vision | Inspection Application Example |
|---|---|---|---|
| Mounting Interface | 1-inch diameter thread with 32 threads per inch; standardized C-mount interface | Supports straightforward lens replacement and compatibility across many industrial cameras | Replacing a lens during a production-line upgrade without redesigning the entire camera mount |
| Flange Focal Distance | 17.526 mm from the mounting shoulder to the image plane | Provides a defined mechanical reference for achieving focus and maintaining repeatable setup geometry | Setting a camera and lens at a repeatable position in a barcode or dimensional inspection station |
| Focal Length Selection | Common industrial choices include approximately 8 mm, 12 mm, 16 mm, 25 mm, 35 mm, 50 mm and 75 mm | Allows the field of view and working distance to be matched to the inspection area | Using a shorter focal length for a wide conveyor view or a longer focal length for a distant component |
| Sensor Format Coverage | Lens coverage commonly ranges from 1/3-inch and 1/2-inch sensors to 2/3-inch, 1-inch or larger formats, depending on the optical design | Helps prevent corner vignetting and ensures the lens image circle covers the selected sensor | Selecting a lens rated for a 1-inch sensor when the camera uses a large-area imaging chip |
| Resolution Requirements | Resolution is lens-specific and should be matched to pixel size, sensor resolution and required feature size | Reduces optical blur so the vision system can distinguish small defects and edges more reliably | Detecting scratches, missing components, edge defects or small dimensional deviations |
| Aperture Control | Many industrial C mount lenses use a manually adjustable iris; some models provide fixed or electronically controlled apertures | Balances light transmission, depth of field and image sharpness for different inspection conditions | Stopping down to increase depth of field when parts vary slightly in height on a conveyor |
| Depth of Field | Depends on focal length, aperture, working distance, sensor size and acceptable circle of confusion | Allows more of a three-dimensional target to remain acceptably sharp within one image | Inspecting connectors, molded parts or packages with different surface heights |
| Optical Distortion | Varies by focal length and lens design; lower-distortion models are available for measurement tasks | Improves geometric accuracy and reduces the need for software distortion correction | Measuring hole spacing, part width, printed registration marks or component position |
| Spectral Compatibility | Visible-spectrum designs commonly support approximately 400–700 nm; specialized optics may be optimized for near-infrared imaging | Enables lens selection for visible lighting, near-infrared illumination or multispectral inspection setups | Using near-infrared illumination to improve contrast on dark surfaces or reduce the effect of visible-color variation |
| Working Distance | Depends on focal length and application; industrial lenses are available for short, medium and long working distances | Provides flexibility around lighting, robots, safety guarding and moving production equipment | Maintaining clearance between the camera and a fast-moving part or a hot manufacturing process |
| Mechanical Adjustability | Focus and iris adjustments are commonly secured with locking rings or set screws on industrial models | Helps preserve calibration after commissioning and reduces unintended changes caused by vibration | Maintaining stable imaging conditions on a high-speed packaging or assembly line |
| System Integration Cost | Standardized mounting and a broad range of focal lengths can reduce the need for custom optical hardware | Simplifies procurement, maintenance and future system expansion without relying on proprietary interfaces | Scaling several inspection stations while keeping camera, lens and mounting practices consistent |

Note: Actual field of view, resolution, distortion, aperture range and sensor coverage depend on the specific lens model, camera sensor and inspection geometry.
Selecting a C mount industrial lens begins with the camera sensor. The lens must cover the sensor without dark corners or unwanted edge softness. A larger sensor usually needs a larger image circle. Check this specification carefully. A mismatch can ruin an otherwise precise inspection.
Focal length controls the viewing area and working distance. Shorter focal lengths capture wider scenes, while longer lenses show smaller details from farther away. Measure the object, camera position, and required field of view before ordering. Aperture also matters. A wide aperture gathers more light, but it may reduce depth of field. That trade-off is easy to underestimate. In a production line, a small height change can move important features out of focus.
Lighting conditions should guide the lens choice. Strong reflections, low contrast, and changing illumination can expose weaknesses in coatings or optical design. Look for low distortion when measuring dimensions. Consider back focal distance, filter compatibility, thread quality, and locking mechanisms too. Mechanical vibration may loosen a poorly secured lens. Test the lens with the actual camera, lighting, and sample materials. Laboratory charts cannot reveal every factory problem. A perfect specification sheet can still disappoint. Leave room for adjustment, because real installations rarely match the first drawing exactly. Review measured images, not only catalog values, before approving the final setup.
C-mount industrial lenses are widely used in machine vision, inspection, robotics, and measurement systems. Their standardized 1-inch, 32-thread interface supports quick camera integration. In production environments, these lenses inspect labels, detect surface scratches, read codes, and verify assembly positions. I have seen a small working-distance error make a clear image unusable. Mounting is simple, but alignment still matters.
Performance depends on more than megapixels. Match the lens to the camera sensor size to avoid corner shading. Check the required field of view, working distance, and depth of field before installation. A lens with a wide aperture can collect more light, but it may reduce the sharp zone. Stopping down can improve detail, although additional lighting may become necessary. Distortion also deserves attention, especially in dimensional inspection. Specifications help, but real samples often reveal problems that datasheets miss.
Tips: Test the lens with the actual camera, lighting, and target material. Inspect edges, reflections, and fine textures. Fix the focus at the production distance, not on a nearby workbench. Leave room for mechanical tolerances. I sometimes choose a slightly slower lens for steadier results; it is not always the obvious choice. Also review temperature changes, vibration, and cleaning access. These details can influence reliability more than a small resolution increase.