Top Metal Laser Cutter Buying Guide for Global Buyers

Buying a metal laser cutter is not simply a machine purchase. It is a production decision involving materials, tolerances, labor, energy, and future orders. Grand View Research reported that the global laser cutting machine market reached approximately USD 6.89 billion in 2023. Its study also projects strong growth through 2030. Fortune Business Insights reports different figures because its market scope differs. That difference matters. Buyers should question every headline number.

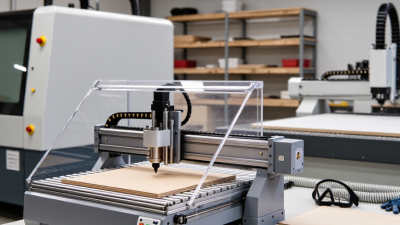
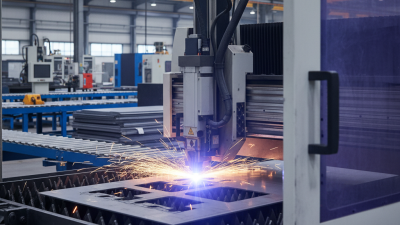
A practical evaluation starts beside the cutting bed. Picture a 3,000-watt fiber laser cutting a 6-millimeter stainless steel sheet. Edge quality, piercing speed, dross, and gas consumption become measurable costs. Dr. Thomas Graf, a recognized laser-processing expert at the University of Stuttgart, has stated, “Process reliability begins with understanding the interaction between laser light and material.” This principle should guide supplier comparisons. Ask for sample cuts using your actual steel grades, thicknesses, and drawings. Request cycle-time records, maintenance terms, and references from comparable factories.

The best metal laser cutter is not always the fastest model. Sometimes it is the machine with stronger service coverage, simpler calibration, and stable software. Tired assumptions can become expensive. A low purchase price may hide lens costs, chiller failures, operator training, or delayed spare parts. This guide examines power selection, fiber sources, cutting heads, automation, safety systems, operating costs, and supplier reliability. It also acknowledges an uncomfortable truth: published specifications rarely predict real factory performance perfectly. Data helps. Factory evidence matters more.

Top Metal Laser Cutter Buying Guide for Global Buyers

Define Cutting Needs: Metals, Thickness, Tolerance, and Parts per Hour

A reliable metal laser cutter purchase starts with the material list, not the machine’s headline power. Record every alloy you expect to process, including mild steel, stainless steel, aluminum, brass, or copper. Reflective metals may require stricter process control and suitable protection systems. Do not treat “maximum thickness” as a daily production rating. A 20 mm capacity may produce slow edges, heavy dross, or frequent adjustments.

Measure your real thickness range and required tolerance. For example, a bracket may need ±0.10 mm, while a structural cover may accept ±0.30 mm. Include hole diameter, corner quality, kerf width, and heat-affected zones in your specification. Ask for sample cuts using your own drawings and material. Inspect them with calibrated measuring tools, not visual judgment alone. Small errors become expensive during assembly.

Parts per hour also needs a precise definition. State the material size, part dimensions, cutting length, piercing count, loading method, and expected operating shifts. A machine may cut quickly but lose time during setup, nozzle changes, or sheet handling. Calculate practical throughput, not only advertised speed. Your first estimate may be wrong. That is normal. Leave room for scrap, maintenance, operator learning, and urgent design changes. A short production trial often reveals more than a long sales presentation.

Compare 1.06 μm Fiber and 10.6 μm CO₂ Laser Sources

Top Metal Laser Cutter Buying Guide for Global Buyers

The wavelength shapes how a laser interacts with metal. A 1.06 μm fiber source is absorbed efficiently by steel, stainless steel, aluminum, and brass. This usually supports fast cutting, a small kerf, and lower operating maintenance. The compact beam delivery also simplifies machine installation across different factory layouts.

A 10.6 μm CO₂ source can cut carbon steel and stainless steel effectively, especially in thicker material ranges. However, reflective metals may absorb this wavelength less efficiently. Copper and brass can demand careful power control, stable piercing, and suitable protective settings. CO₂ systems also use mirrors and focusing lenses, which require regular alignment and cleaning. Small errors can create rough edges or uneven corners.

The difference is physical. In practical trials, fiber equipment often performs better on thin and medium metal sheets. CO₂ equipment may remain useful when a workshop also cuts wood, acrylic, or other nonmetals. Do not compare wattage alone. Check material thickness, expected daily hours, assist gas, cutting speed, pierce time, and replacement-part access.

A higher-power source is not automatically the better purchase. I once underestimated gas consumption during production planning, and the running cost changed quickly. That mistake is easy to repeat when buyers focus only on the machine price.

Test sample parts before ordering, including small holes, narrow slots, and long straight cuts.

Match 1–30 kW Power to Thickness, Speed, and Duty-Cycle Data

Top Metal Laser Cutter Buying Guide for Global Buyers

Match 1–30 kW Power to Thickness, Speed, and Duty-Cycle Data

Power selection should begin with material thickness, not the largest number on a brochure. A 1–3 kW cutter suits thin stainless steel, aluminum, and mild steel production. For plates around 10–25 mm, 6–12 kW often provides stronger cutting speed and cleaner edges. Systems from 20–30 kW target heavier plate, repeated production, and demanding throughput. Actual results depend on material grade, assist gas, nozzle design, and machine stability.

Duty cycle deserves equal attention. A machine rated for continuous operation can handle long shifts with fewer thermal pauses. Check laser source limits, cooling capacity, motion accuracy, and documented cutting tables. Ask for test cuts using your real plate sizes. Numbers can look impressive. They may not reflect corners, pierce time, or secondary finishing. I have seen buyers choose excessive power, then discover that their loading system and workshop cannot maintain the required pace.

Tips: Compare power with your monthly tonnage and average thickness. Request energy consumption at typical settings. Review pierce time, edge quality, and maintenance records. Leave capacity for growth, but avoid paying for unused power. A practical trial often reveals more than a polished specification sheet.

Verify Edge Quality with ISO 9013 and Positioning Accuracy Claims

Top Metal Laser Cutter Buying Guide for Global Buyers

Edge quality should be verified, not accepted from photographs. ISO 9013 classifies thermal-cut edges using measurable features, including perpendicularity, surface roughness, and dimensional tolerance. Ask the supplier to identify the claimed quality range and material thickness. A clean 6 mm mild-steel edge may look excellent, while a 20 mm stainless-steel edge needs different expectations. Request recent test reports, cut samples, and measurement conditions. Check whether the report names laser power, gas type, speed, and nozzle size. Without those details, comparisons become unreliable. Ask for evidence.

Positioning accuracy claims also need careful reading. “Accuracy” and “repeatability” are not interchangeable. Accuracy describes closeness to the target position; repeatability describes consistency across repeated movements. Request the test method, axis length, temperature, and measurement equipment. ISO 230-2 is commonly referenced for machine-tool positioning tests, but the exact edition and acceptance limits still matter. Inspect a calibration report from the actual machine, not a generic factory sheet. Measure several holes across the working area, including corners and long travel distances. Record their diameter, center deviation, and spacing.

Bring a sample drawing.

Real production reveals weaknesses. Thin sheets may show heat distortion, while thick plates can expose taper and dross. I once trusted a tight tolerance claim without checking thermal expansion; the result was acceptable, but not repeatable. That mistake changed my checklist. Leave room for uncertainty, and confirm performance under your own materials, gases, and cutting schedules. "±0.02 mm" sounds impressive. It means little without conditions.

Top Metal Laser Cutter Buying Guide for Global Buyers - Verify Edge Quality with ISO 9013 and Positioning Accuracy Claims
Buying Dimension Relevant Standard or Unit What the Data Means How to Verify the Claim Buyer Acceptance Record
Thermal-cutting quality classification ISO 9013
Quality classes 1–5
ISO 9013 classifies the quality of thermally cut surfaces. Class 1 represents the highest quality level within the standard’s classification system; class 5 represents the lowest. Request the exact ISO 9013 quality class for the specified material, thickness, cutting speed, gas, nozzle, and laser power. Do not accept a general “ISO 9013 compliant” statement without a class and test conditions. Recorded class, material grade, thickness, assist gas, gas pressure, cutting speed, and sample identification.
Cut-edge perpendicularity or inclination u
Measured in millimetres
The ISO 9013 parameter u describes the perpendicularity or inclination deviation of the cut surface relative to the nominal plane. Measure the cut face at multiple locations using a calibrated optical measurement system, height gauge, or suitable coordinate-measuring equipment. Compare the result with the applicable ISO 9013 table for the material thickness. Measured minimum, maximum, and average u values, with instrument calibration details.
Mean surface roughness Rz
Measured in micrometres (µm)
Rz is the mean roughness depth used by ISO 9013 to describe the cut-surface profile. Lower roughness generally indicates a smoother edge, but the permitted value depends on thickness and quality class. Use a calibrated roughness-measuring instrument or an approved optical method. Measure several representative positions rather than judging the edge from a single photograph. Rz values by sample position, measurement direction, cut orientation, and applicable ISO 9013 limit.
Dross and adherence Visual inspection plus dimensional check Dross is resolidified material attached to the lower edge of a thermal cut. Its amount can vary with material composition, thickness, focus position, nozzle condition, gas parameters, and cutting speed. Inspect the complete cut perimeter under consistent lighting. Record whether dross is absent, removable without secondary machining, or firmly attached. Photographs, dross-removal method, affected length, and whether additional deburring is required.
Heat-affected zone and discoloration Visual and metallurgical inspection where required The heat-affected zone is material that experienced a thermal cycle without melting. Its appearance and extent depend on the alloy, thickness, laser parameters, and assist gas. Define the acceptable appearance and, for critical parts, use cross-section inspection or metallurgical analysis. ISO 9013 edge-quality classification should not be treated as a complete metallurgical qualification. Maximum permitted discoloration, measured or estimated affected-zone width, and inspection method.
Positioning accuracy ISO 230-2
Axis positioning accuracy and repeatability
ISO 230-2 provides methods for evaluating the positioning accuracy and repeatability of numerically controlled machine-tool axes. It is not the same as cut-edge quality under ISO 9013. Request a test report identifying the tested axis, travel range, measurement instrument, environmental conditions, test direction, and calculated values. Confirm whether the figures are unidirectional, bidirectional, or volumetric. Axis name, travel length, positioning error, repeatability, test temperature, and report date.
Positioning repeatability Typically reported in millimetres or micrometres Repeatability describes how closely the machine returns to a commanded position under the defined test conditions. It does not by itself prove the accuracy of a finished laser-cut part. Run repeated approach-and-return tests at several positions and from both travel directions. Check whether the supplier reports one-way repeatability or bidirectional repeatability. Number of repetitions, approach direction, measured spread, and test locations.
Contour or circular accuracy ISO 230-4
Contour and circular tests
ISO 230-4 addresses tests for contouring performance, including circular interpolation behavior. It can help assess motion quality beyond a single linear-axis positioning figure. Request a circular-test or contour-test report using a calibrated ballbar, laser interferometer, or coordinate-measuring method, and confirm the feed rate used during testing. Test radius, feed rate, measured circular deviation, squareness-related error, and test direction.
Dimensional accuracy of finished parts Millimetres (mm)
Defined drawing tolerances
Finished-part accuracy depends on machine motion, beam characteristics, kerf compensation, thermal distortion, material flatness, nesting, and process parameters. Provide a controlled drawing with datums and tolerances. Inspect several features, including outside profiles, holes, slots, small radii, and long diagonals. Drawing revision, measured dimensions, tolerance result, sample quantity, and inspection equipment.
Kerf width and compensation Millimetres (mm) Kerf is the width of material removed by the laser process. It changes with material, thickness, focus, nozzle, power, speed, and assist-gas settings. Cut test coupons containing straight lines, internal holes, and narrow slots. Measure the resulting features and verify that the control system applies the correct kerf compensation. Material, thickness, kerf measurement, programmed compensation, and resulting feature size.
Material and thickness coverage Material grade and millimetres (mm) Published maximum thickness is process-dependent and should not be interpreted as the thickness that can be cut with the required edge quality or dimensional tolerance. Ask for cutting samples using the buyer’s actual grades and thicknesses, such as carbon steel, stainless steel, or aluminium. Confirm the assist gas and required edge standard for each case. Material certificate, nominal thickness, actual thickness, gas type, power setting, and sample result.
Assist gas and supply stability Gas type, pressure, purity, and flow Oxygen, nitrogen, and air produce different cutting behavior, edge appearance, oxidation characteristics, and operating costs. Pressure and purity must match the process specification. Record gas type, purity, inlet pressure, regulator capacity, pipe size, and measured pressure at the machine during cutting. Gas certificate, pressure reading under load, flow setting, and edge-appearance result.
Calibration and traceability Calibration records and equipment serial numbers Accuracy claims are meaningful only when the measuring equipment is calibrated and the test conditions are documented. Request current calibration certificates for interferometers, encoders, laser displacement systems, roughness instruments, and coordinate-measuring equipment used in the acceptance test. Instrument identification, calibration expiry date, uncertainty where available, and inspector approval.
Factory acceptance test (FAT) Buyer-approved test protocol A FAT confirms machine motion, cutting performance, safety functions, and documentation before shipment. It should use agreed parts and measurable criteria. Approve the protocol before testing. Include ISO 9013 edge-quality checks, positioning tests, representative materials, repeat cuts, and a documented nonconformance process. Signed protocol, raw measurement data, photographs, corrective-action log, and final acceptance status.
Site acceptance test (SAT) Same method as FAT where practical Transport, installation, foundation condition, temperature, power quality, gas supply, and commissioning can affect actual performance. Repeat critical FAT checks after installation using the buyer’s production utilities and operators. Compare results against the contractual acceptance limits. Installation conditions, utility readings, repeat-test results, operator training record, and SAT sign-off.
Important: ISO 9013 concerns the quality of thermally cut surfaces, while ISO 230-2 and ISO 230-4 concern machine-tool motion performance. A positioning-accuracy figure alone does not guarantee a specific cut-edge class, and an ISO 9013 edge-quality result does not replace a machine-axis accuracy test.

Check IEC 60825-1, ISO 12100, CE/UL, Utilities, and Global Service

A serious metal laser cutter evaluation starts with documented safety compliance. Ask for the IEC 60825-1 classification and protective measures. This standard addresses laser radiation risks, enclosure design, warning labels, and access controls. Request test reports, not only certificates. ISO 12100 should support the machine’s risk assessment and guarding decisions. It helps buyers understand hazards during loading, maintenance, and unexpected stops. Paperwork is not protection.

Utilities often decide whether a machine performs reliably. Confirm voltage, phase, frequency, grounding, cooling capacity, compressed-air pressure, and extraction requirements. Check the installation site before signing an order. Poor air quality can affect cutting stability and optics. Insufficient cooling may trigger repeated alarms. A common mistake is trusting factory specifications without measuring local conditions. My checklist would include seasonal temperature changes, especially in hot or humid regions.

CE marking indicates conformity with applicable European requirements, but it is not universal approval. UL certification may be relevant for specific products and markets. Verify the exact scope, testing body, and target country requirements. Global service should include response times, remote diagnostics, spare-parts availability, and technician coverage. Ask how software updates, training, and preventive maintenance are handled. Service promises can sound impressive. Get them in writing. A reliable supplier should explain limitations clearly, including response delays, local skill gaps, and parts affected by customs procedures.